Tight-Tolerance Steel Tubes: How Manufacturers Control ID, OD and Straightness
News Details
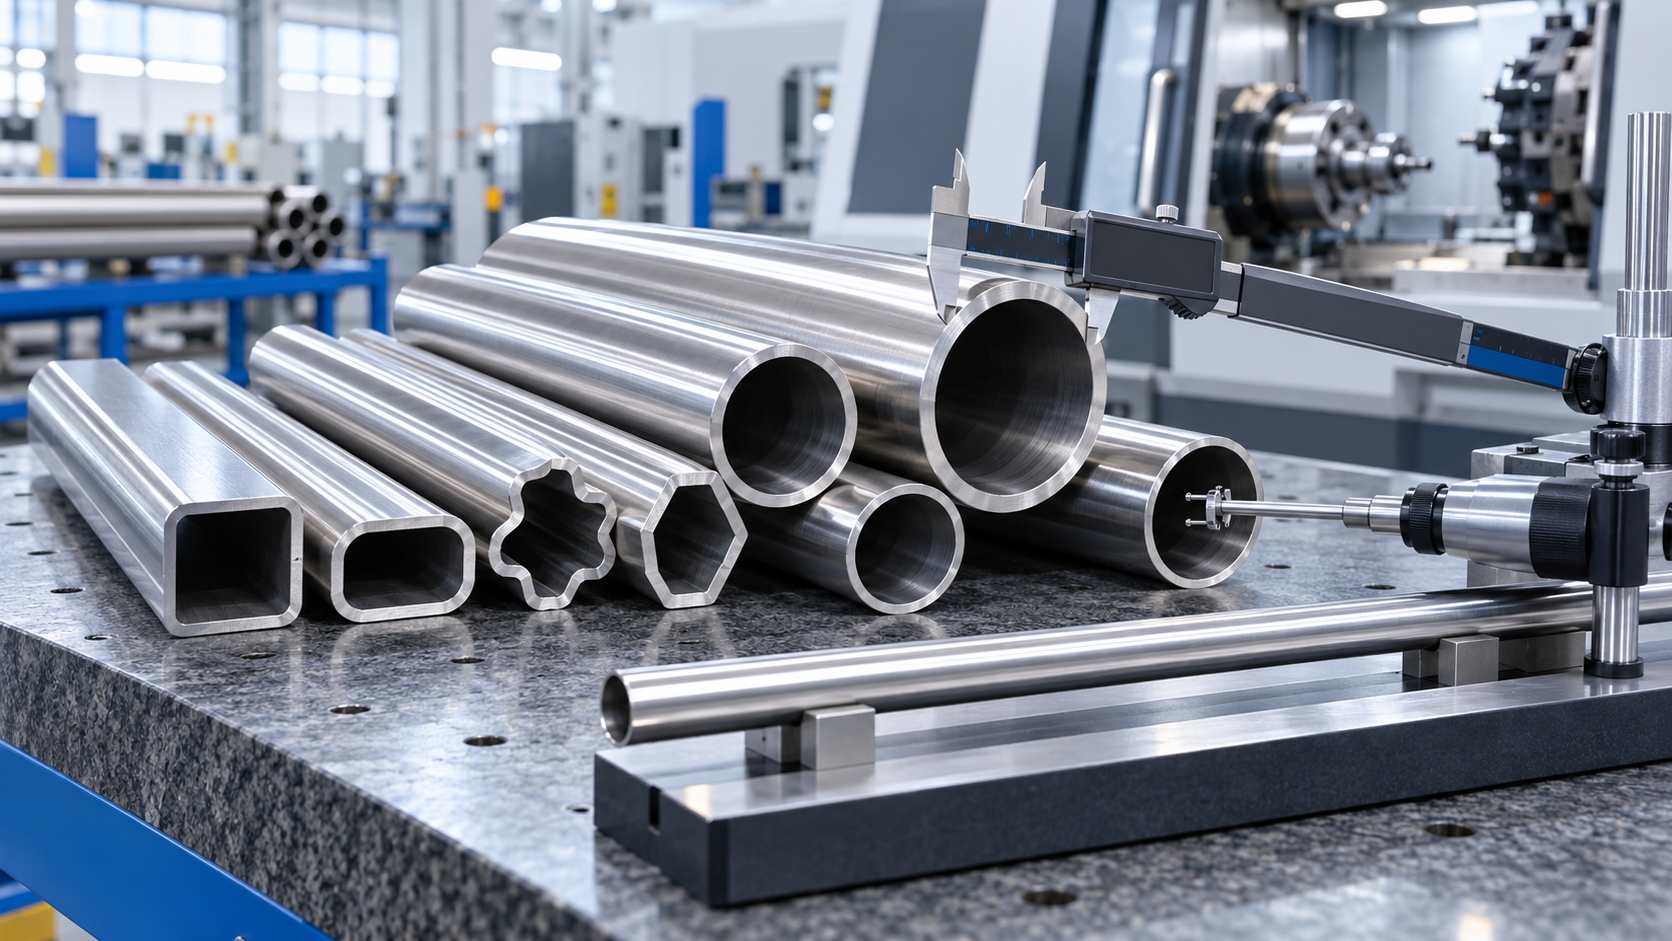
In many industrial applications, a steel tube is not just a hollow bar. It must fit, slide, seal, rotate, or carry load with little room for error. That is why buyers often care about precision tube ID OD tolerance and straightness tolerance before they place an order.
For hydraulic cylinders, automotive parts, agricultural drive shafts, motor housings, pneumatic systems, and machinery components, even a small dimensional change can lead to assembly problems. It may also cause vibration, leakage, early wear, or poor surface contact.
As a professional steel tube manufacturer, FAKESI focuses on precision steel tubes, seamless steel pipes, PTO drive shaft tubes, and special-shaped steel tubes. With cold drawing, finishing, and strict inspection, manufacturers can control tube size and shape more closely from raw material to final shipment.
What Is a Tight Tolerance Steel Tube?
A tight tolerance steel tube is a tube made with closer control over key dimensions. These usually include:
- Inner diameter, or ID
- Outer diameter, or OD
- Wall thickness
- Straightness
- Roundness
- Surface quality
- Length
In simple terms, the tube must stay very close to the drawing or purchase specification. This matters because many tubes are used as working parts, not only as structural material.
For example, a hydraulic cylinder tube needs a smooth and stable inner bore. A drive shaft tube needs good straightness to reduce vibration. A motor housing tube needs a controlled OD and wall thickness for accurate machining. Therefore, tolerance control is both a quality issue and a performance issue.
Why ID and OD Tolerance Matter
ID and OD control affects how the tube works with other parts.
The ID is important when another part moves inside the tube or when the inner surface must guide, seal, or support pressure. If the ID is too small, assembly may fail. If it is too large, the part may become loose or lose sealing performance.
The OD is just as important. It affects how the tube fits into clamps, housings, bearings, welded assemblies, or machined parts. A poor OD tolerance can lead to extra machining, higher scrap rates, and slower production.
So, when buyers ask for precision tube ID OD tolerance, they are really asking for stable performance, easier assembly, and lower total cost.
How Manufacturers Control Tube Dimensions
Manufacturers control ID and OD through several linked steps. Each step affects the next one, so the process must be stable from start to finish.
First, the raw tube must be selected carefully. The steel grade, wall thickness, surface condition, and starting size all influence the final result. If the starting tube has large variation, it becomes harder to hold tight final tolerances.
Next, cold drawing is often used for precision steel tubes. During cold drawing, the tube is pulled through a die, and in many cases over a mandrel. This process reduces and shapes the tube with better control than hot forming alone.
Then, heat treatment may be used to reduce stress and improve mechanical properties. After that, straightening, cutting, sizing, and surface finishing help bring the tube closer to the final specification.
Finally, inspection confirms whether the tube meets the drawing. This includes checking ID, OD, wall thickness, straightness, and surface condition.
Cold Drawing and Mandrel Control
Cold drawing is one of the key methods used to produce a tight tolerance steel tube. It can improve dimensional accuracy, surface quality, and material strength.
The die controls the outer diameter. Meanwhile, the mandrel helps control the inner diameter. Together, they help form a more accurate tube wall.
However, tooling must be designed well. The die angle, mandrel size, lubrication, drawing speed, and reduction ratio all affect the result. If any of these factors are unstable, ID and OD variation may increase.
That is why experienced manufacturers do not rely on one step alone. Instead, they combine tooling control, process control, and inspection data to keep the tube within the required range.
What Straightness Tolerance Means
Straightness tolerance describes how much a tube may bend or deviate from a straight line over a given length. It is often stated as a value per meter or over the full tube length.
Straightness is critical for parts that rotate, slide, or move in line with other components. A tube with poor straightness can cause runout, vibration, uneven wear, and assembly stress.
For example, PTO drive shaft tubes and automotive transmission parts need stable straightness because rotation magnifies small errors. Hydraulic and pneumatic cylinder tubes also need good straightness so internal parts move smoothly.
Therefore, straightness tolerance is not only a visual requirement. It has a direct effect on service life and working stability.
How Straightness Is Controlled
Straightness control begins with stable forming. If drawing stress is uneven, the tube may bend after processing. So, the reduction ratio, lubrication, die condition, and heat treatment all matter.
After forming, tubes often pass through straightening equipment. Roll straightening is commonly used for round tubes. The machine applies controlled pressure to correct bending while keeping the tube shape stable.
For special-shaped steel tubes, straightening may need more care. Shapes such as oval, square, rectangular, lemon, triangle, or star profile tubes respond differently to pressure. As a result, the straightening process must match the tube profile and final use.
After straightening, inspection is needed. Manufacturers may check straightness on a flat platform, with gauges, or with measuring equipment based on the specification.
Why Wall Thickness and Roundness Also Matter
ID, OD, and straightness are key points, but they do not work alone. Wall thickness and roundness also affect tube quality.
If wall thickness is uneven, the tube may have weak areas. It may also machine unevenly or deform during use. In pressure systems, uneven wall thickness can reduce safety and reliability.
Roundness is also important for precision tubes. Even if the average OD looks correct, poor roundness can cause fit problems. It may also affect sealing, bearing contact, and machining accuracy.
So, a full inspection plan should include more than one number. A reliable manufacturer looks at the complete tube geometry.
Inspection Methods for Tight Tolerance Tubes
Good production needs good measurement. Common inspection methods include:
- Vernier calipers and micrometers for OD checks
- Bore gauges or plug gauges for ID checks
- Wall thickness gauges for tube wall control
- Straightness gauges or platforms for bend checks
- Surface roughness testers when inner or outer finish matters
- Visual checks for cracks, dents, scratches, and oxidation
For custom orders, inspection can be matched to the buyer’s drawing. This helps avoid confusion and keeps both sides aligned before mass production.
What Buyers Should Confirm Before Ordering
To get the right tight tolerance steel tube, buyers should provide clear information at the RFQ stage. This reduces delays and helps the manufacturer choose the right process.
Key details include:
- Steel grade or material standard
- ID, OD, and wall thickness
- Required tolerance range
- Straightness tolerance
- Length and length tolerance
- Surface finish requirements
- Heat treatment needs
- End use and working conditions
- Quantity and delivery schedule
- Drawing or sample, if available
In addition, buyers should state which dimension is most critical. For some parts, ID is the key point. For others, OD or straightness may matter more. Clear priority helps the factory build a better process plan.
FAKESI Precision Tube Manufacturing Capabilities
FAKESI manufactures and supplies seamless steel pipes, high-precision precision steel pipes, PTO drive shaft tubes, and special-shaped steel tubes. Its products are used in hydraulic cylinders, pneumatic cylinders, agricultural machinery drive shafts, automotive transmission shafts, auto and motorcycle parts, smart locks, motor housings, and engineering machinery.
With cold drawing and finishing processes, FAKESI supports custom tube solutions where dimensional accuracy and surface quality are important. The company also works with special profiles, including lemon, oval, square, rectangular, triangle, star, and other custom shapes.
For B2B buyers, this means one supplier can support both standard precision tubes and more complex profile tube requirements.
Final Thoughts
Controlling ID, OD, and straightness is not a single inspection step. It is the result of material choice, tooling design, cold drawing, heat treatment, straightening, finishing, and careful measurement.
When these steps are managed well, a tight tolerance steel tube can improve assembly speed, reduce machining work, and support better product performance.
For buyers in hydraulic, automotive, agricultural, and machinery industries, working with an experienced precision steel tube manufacturer like FAKESI helps turn a drawing requirement into a stable, repeatable production part.


