Smart Lock and Motor Housing Tubes
News Details
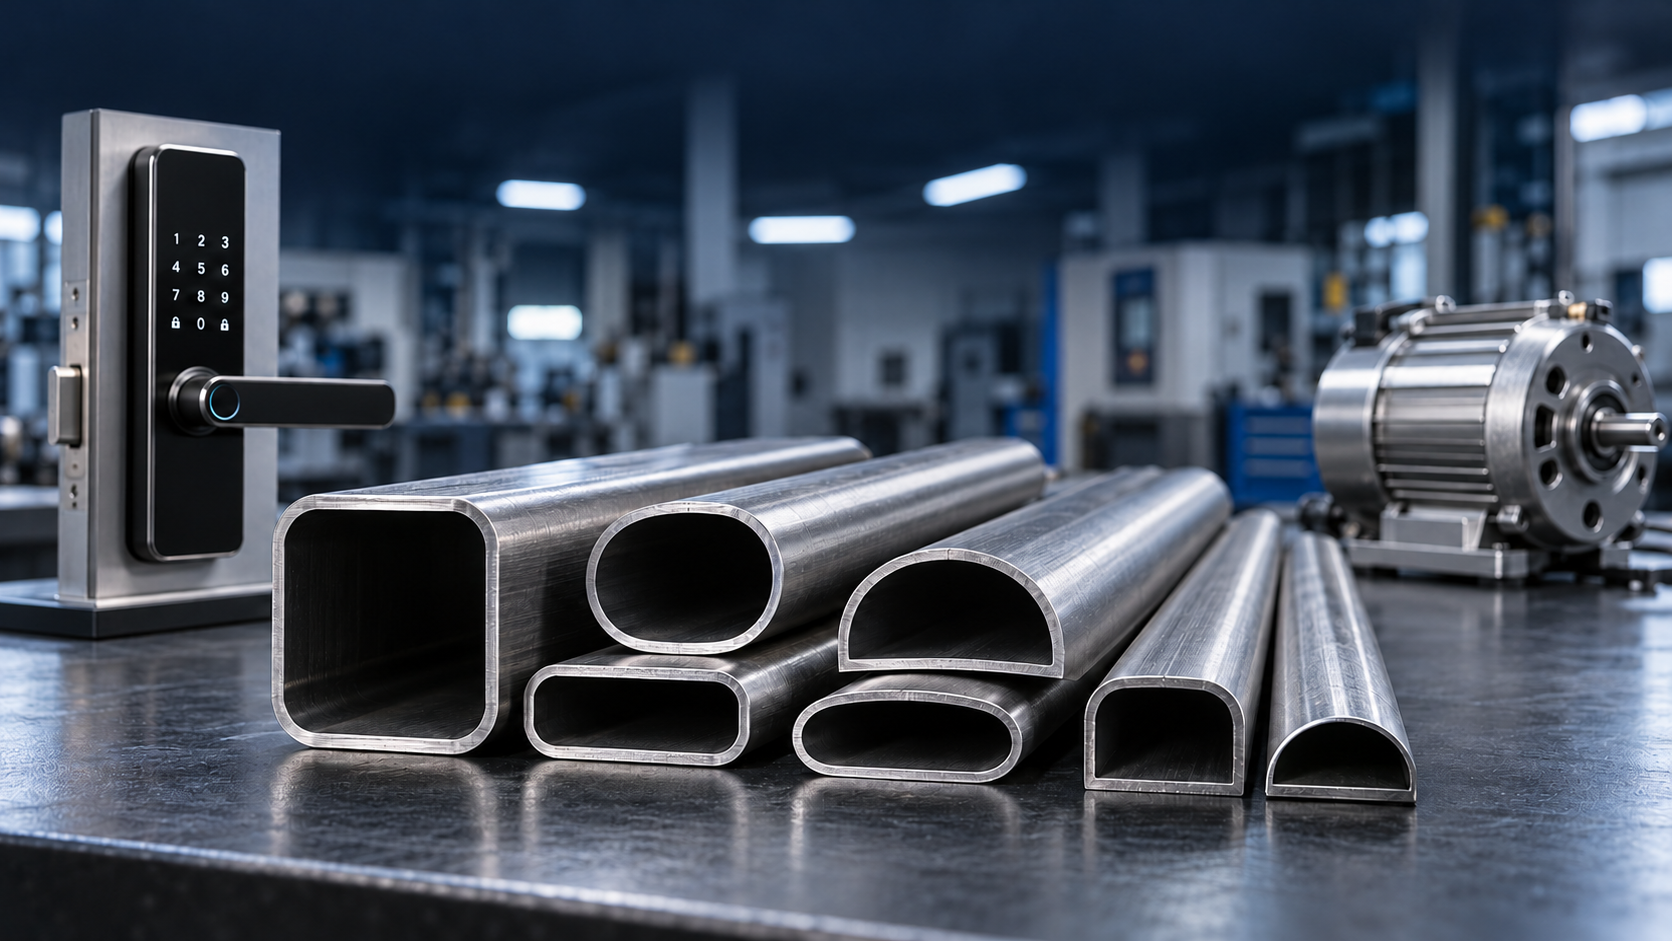
A compact housing must do more than cover internal parts. It must fit the product layout, support assembly, and provide a stable base for further processing. For smart lock and motor makers, these needs often start with the steel tube.
A standard round tube may not suit every design. A special-shaped tube offers another option when the product needs flat faces, a narrow body, or a specific outer profile. However, buyers must define more than the shape. Material, wall thickness, fit, and surface condition all affect the final result.
FAKESIsupplies seamless, precision, and special-shaped steel tubes, with smart locks and motor housings among its stated applications. Its profile range includes oval, square, rectangular, and custom shapes.
Why Choose a Custom Tube Cross Section?
A custom tube cross section can bring the starting material closer to the required housing shape. This may reduce the amount of material removed during later machining.
For example, a flat outer face can provide a reference surface for a fixture. A rectangular profile may suit a slim enclosure. Meanwhile, a shaped section can help locate a part within a matching assembly.
The value depends on the complete production route. A custom profile still may need cutting, drilling, milling, or surface treatment. Therefore, buyers should compare the cost of the finished part, including tooling and secondary work.
Before choosing a profile, ask:
- Does it fit the available space?
- Can the internal parts be installed easily?
- Which surfaces control assembly alignment?
- Will the shape reduce later processing?
- Does the order volume justify custom tooling?
These questions help turn a shape concept into a practical sourcing specification.
Smart Lock Steel Tube: Start with Assembly Fit
A smart lock steel tube used as a housing blank must match the lock’s internal layout and external design. Small fit issues can slow assembly or create uneven gaps between mating parts.
Start by identifying the surfaces that locate the lock mechanism, covers, and mounting parts. Then define the dimensions that control those interfaces.
Key checks include:
- Internal space: Allow for the mechanism, wiring, fasteners, and assembly clearance.
- Outer dimensions: Confirm the fit with covers, brackets, and other mating parts.
- Corner radii: Make sure internal corners do not interfere with inserted components.
- Straightness and twist: Check that the profile stays aligned along the required length.
- Cut ends: Define acceptable burrs and end squareness.
In addition, clarify whether dimensions apply before or after coating. A finish can change the available clearance, especially where parts slide together or fit closely.
A well-made tube blank supports consistent assembly. However, the complete lock must still undergo its own functional and security checks.
Motor Housing Precision Tube: Define the Critical Interfaces
When sourcing a motor housing precision tube, first define its role. Is it an outer protective shell, a structural frame, or a blank that will be machined to support internal parts?
This distinction matters because each role calls for different controls.
For a protective shell, the main concerns may be outer size, mounting fit, and surface quality. For a housing that locates motor components, internal geometry and alignment may be more important.
Where the design includes precision bearing seats or other close-fit features, specify whether those surfaces require final machining. Do not assume that an as-drawn tube will meet every finished housing requirement.
Discuss the following points with the supplier:
- Which internal and external dimensions are critical?
- What reference surfaces will guide machining and inspection?
- How much machining allowance is needed?
- How will end covers and mounting parts attach?
- Must geometry be checked again after secondary processing?
Also, confirm the material with the motor design team. Steel grade should suit the housing’s mechanical role and, where relevant, its role in the motor’s magnetic circuit.
Set Practical Tolerances for the Custom Tube Cross Section
A drawing should show where accuracy matters most. Applying the tightest tolerance to every dimension can raise costs without improving the finished product.
Instead, separate critical assembly dimensions from less sensitive surfaces.
For example, an internal width that locates an inserted component may need closer control than a free outer surface. Likewise, a mounting face may need a clear relationship to an internal feature.
For special-shaped tubes, review:
- Overall width and height
- Internal dimensions
- Wall thickness and permitted variation
- Corner radii
- Profile angles
- Straightness and twist
- Cut length and end squareness
Next, agree on how each critical feature will be measured. A clear inspection method helps both sides judge samples and production batches on the same basis.
Avoid vague notes such as “high precision.” Use measurable requirements tied to the part’s function.
Match Material and Surface Condition to Later Processing
Tube selection should account for what happens after delivery. A part that looks suitable as a raw blank may behave differently during cutting, machining, or finishing.
Share the planned production steps early. These may include drilling mounting holes, machining slots, welding brackets, or applying a decorative finish.
FAKESI describes custom die forming, cold drawing, heat treatment, straightening, and dimensional inspection in its guide to cold-drawn special-shaped tubes. Buyers should confirm the agreed process and delivery condition for their specific part.
For visible smart lock housings, define acceptable scratches, dents, and surface marks. Where appearance matters, use an approved sample to support the written specification.
For motor housings, discuss surface needs in relation to assembly and finishing. If the part will be coated or bonded, confirm the required preparation and cleanliness.
Finally, agree on corrosion protection for shipping and storage, including whether any protective oil must be removed before the next process.
Validate Samples Through the Full Production Route
Sample approval should cover more than a dimensional report. Test the tube through the same steps planned for regular production.
A useful sample review includes:
- Measure the blank. Check the agreed profile dimensions and geometry.
- Run secondary operations. Cut, drill, or machine the sample as planned.
- Apply the intended finish. Review appearance and any change in fit.
- Build the assembly. Check insertion, fastening, alignment, and clearance.
- Test the finished product. Use the relevant lock or motor validation plan.
If the sample fails, identify the cause before changing the tube specification. The issue may come from the profile, machining setup, coating, or mating part.
Once approved, retain the drawing revision, inspection criteria, and sample reference for future orders.
What to Include in an RFQ to FAKESI
A clear request helps FAKESI assess the profile and prepare a relevant quotation. Send:
- A cross-section drawing and finished part drawing
- Material grade and required delivery condition
- Critical dimensions and tolerances
- Tube length or cut-piece requirements
- Planned machining and surface treatment
- Sample quantity and expected order volume
- Inspection and material documentation needs
- Packaging requirements and delivery schedule
Also, ask the quotation to identify tooling charges, sample lead time, minimum order quantity, and the scope of any secondary processing.
For your next smart lock or motor housing project, contact FAKESI with your drawings and assembly requirements. A clearly defined profile, followed by sample validation, provides a stronger basis for consistent production.


