Precision Steel Tubes for Automotive Drive Shafts and Transmission Components
News Details
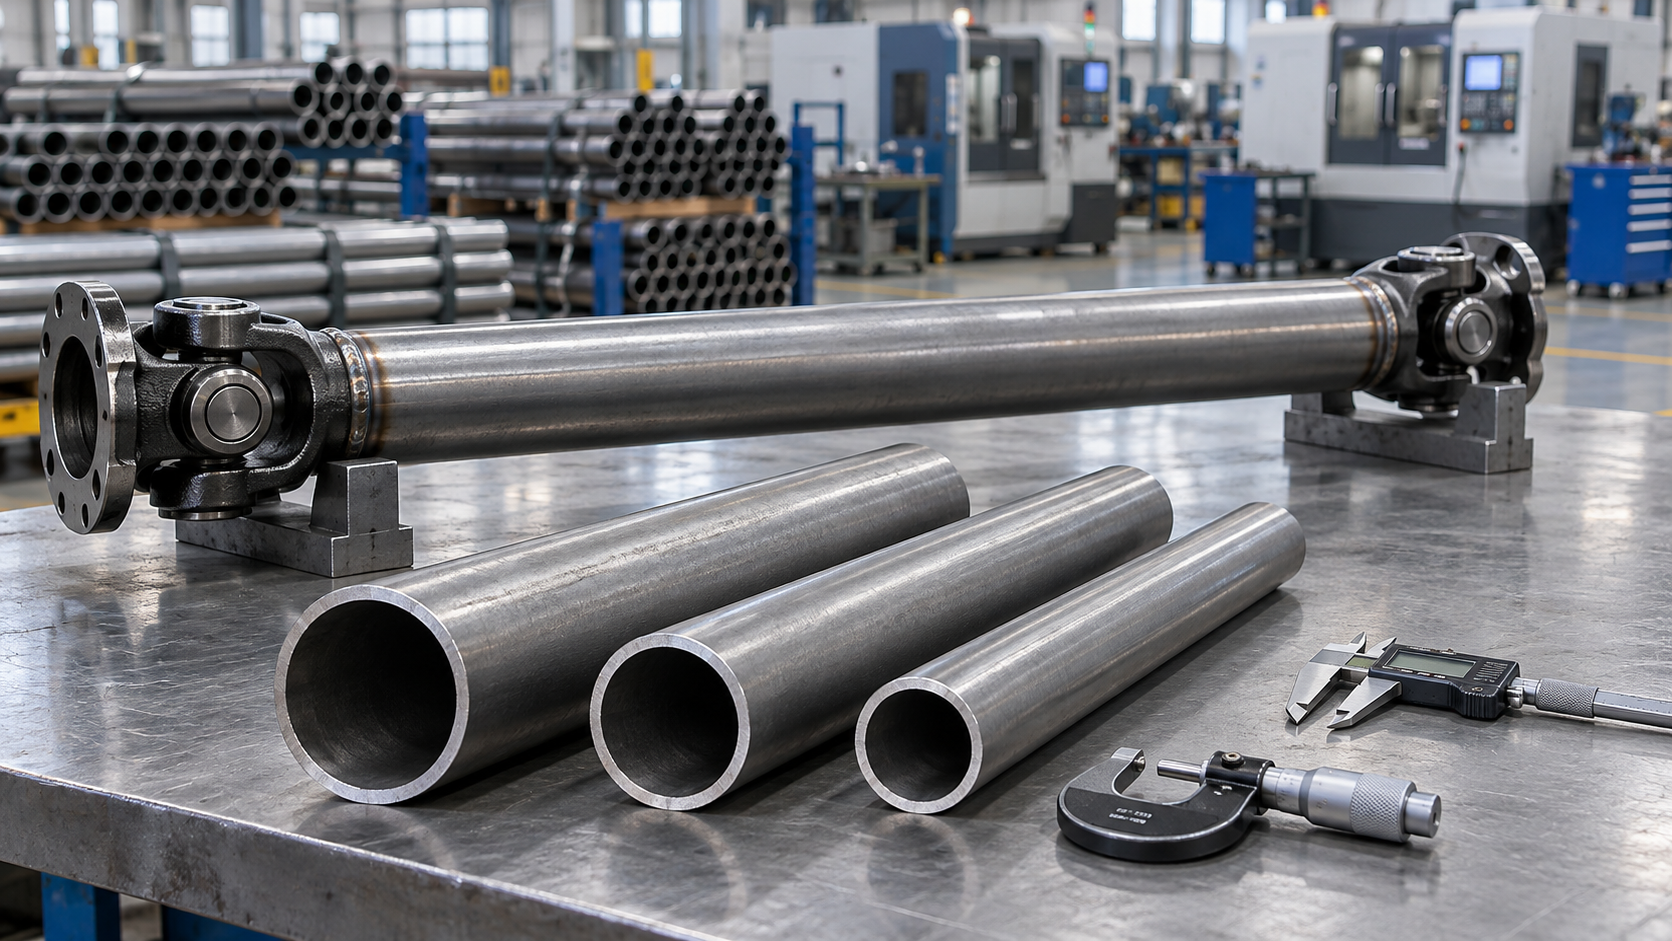
Automotive drive shafts carry torque while rotating under changing loads. Meanwhile, other transmission components may need to support bearings, locate mating parts, or withstand repeated stress. In each case, the steel tube must suit both the part design and the production process.
For buyers, choosing mechanical tubing involves more than matching diameter and wall thickness. Material grade, delivery condition, straightness, and surface quality all affect how the tube performs during cutting, forming, welding, and assembly.
This guide explains the key points to confirm when sourcing precision steel tubes for automotive applications.
Why Mechanical Tubing Matters in Automotive Production
Mechanical tubing is used to make engineered parts with defined dimensional and material requirements. Depending on the design, automotive uses can include tubular drive shafts, sleeves, spacers, and transmission-related housings.
A hollow section can place material away from the centerline, which can help designers achieve useful stiffness at a controlled weight. However, the final result depends on the tube diameter, wall thickness, material, length, and complete assembly.
Therefore, a lighter tube is not automatically a better tube. Buyers should work from an approved component drawing and performance specification rather than selecting material by weight alone.
What a Precision Seamless Steel Tube Offers
A precision seamless steel tube is made without a longitudinal weld seam and finished to defined dimensional requirements. Cold drawing can refine its dimensions and surface condition.
FAKESI lists seamless tubes, precision steel tubes, and special-shaped tubes among its core products. Its website also describes cold drawing and finishing processes for precision tubes, with applications that include automotive transmission shafts and other vehicle parts.
However, seamless construction alone does not establish suitability for a drive shaft. Buyers must still confirm wall uniformity, mechanical properties, surface limits, and dimensional consistency.
The choice between seamless and welded tubing should follow the component design and validation requirements. Both manufacturing route and final condition belong in the purchasing specification.
Define Automotive Drive Shaft Tube Dimensions Clearly
An automotive drive shaft tube needs a complete drawing, not just a nominal size.
Specify the dimensions that control fit and function, including:
| Specification | Why it matters |
|---|---|
| Outside diameter | Affects mating fit and section geometry |
| Wall thickness | Influences mass, strength, and stiffness |
| Inside diameter | May control inserted-part fit or machining allowance |
| Ovality | Affects clamping and assembly consistency |
| Wall eccentricity | Describes uneven wall distribution |
| Straightness | Influences handling, machining, and shaft assembly |
| Cut length and end squareness | Support repeatable joining and assembly |
Also, distinguish overall straightness from local straightness. State the measurement length and method so supplier and buyer assess the same feature.
Avoid applying tight tolerances to every dimension without a functional reason. Instead, identify critical features and agree on practical limits for the remaining surfaces.
Match Material Grade and Delivery Condition
Steel grade describes only part of the material requirement. The delivery condition also matters.
Cold working can increase strength while reducing ductility. Heat treatment can change properties again. As a result, two tubes with the same grade and dimensions may behave differently during forming or welding.
Before ordering, confirm:
- Applicable material and product standards.
- Required chemical composition.
- Yield or proof strength, tensile strength, and elongation.
- Hardness limits, where relevant.
- Heat-treatment or cold-worked condition.
- Requirements for later forming, welding, or machining.
For example, a tube intended for end forming needs suitable ductility. A tube that will be welded to a yoke also needs a material condition compatible with the approved welding process.
Share the full production route with the supplier. This helps avoid choosing a condition that suits one operation but creates problems in the next.
Control Surface Quality Before Processing
Surface defects can affect both production and service performance. Scratches, laps, dents, or pits may interfere with forming, machining, coating, or fatigue performance.
However, “smooth surface” is too vague for purchasing.
Define acceptable surface conditions through the product specification, drawing notes, or agreed inspection criteria. Where needed, include roughness limits and restrictions on defect depth.
Also, explain whether the inside surface is functional. An internal fit or precision bore may require different controls from a tube that will only be processed externally.
Agree on rust protection and cleaning requirements as well. Protective oil should suit storage and shipping, while remaining compatible with the buyer’s cleaning, welding, and coating processes.
Separate Tube Quality from Finished Shaft Performance
A dimensionally correct tube is an important input, but the finished shaft requires its own validation.
Drive shaft behavior also depends on length, joints, welds, alignment, operating speed, and the complete assembly. Dynamic balance is therefore an assembly-level requirement, even though tube consistency helps the process.
Similarly, a material tensile test does not prove the finished shaft’s fatigue life or torque capacity.
Depending on the design, validation may include:
- Torsional strength and stiffness checks.
- Fatigue testing under defined load cycles.
- Weld and joint evaluation.
- Runout and dynamic balance checks.
- Critical-speed assessment.
- Vehicle-level vibration and durability testing.
The component designer should define these checks and acceptance limits. Tube inspection then supports that wider validation plan.
Plan Inspection and Batch Traceability
Inspection requirements should be agreed before production starts.
For incoming mechanical tubing, useful records may include dimensional results, material test data, surface inspection findings, and any specified non-destructive testing reports.
Clearly state the sampling plan. Some checks may apply to each tube, while others apply to a defined batch or test unit.
Also, preserve the link between the delivered tubes and their records. Heat numbers, production batches, bundle tags, and packing lists should support traceability through receipt and storage.
When tubes are cut into blanks, transfer the relevant identification through a controlled method. This makes it easier to investigate a machining issue or isolate affected stock without holding an entire delivery.
Prepare a Complete RFQ for FAKESI
A clear request for quotation helps the supplier assess feasibility and quote on a consistent basis.
Send FAKESI the following information:
- Approved drawing and revision.
- Material grade and delivery condition.
- Tube dimensions and tolerances.
- Surface and end-condition requirements.
- Intended forming, machining, and joining operations.
- Inspection documents and traceability needs.
- Trial quantity, annual demand, and delivery schedule.
- Packing and corrosion-protection requirements.
If some details remain open, identify them as questions rather than leaving the supplier to assume.
Start with representative samples, then assess them through the intended production route. After approval, record the agreed specification and control changes to material, processing, or inspection requirements.
A well-defined automotive drive shaft tube specification connects sourcing with manufacturing and validation. With the right data in place, buyers can assess precision steel tubes on the features that matter to the finished component.


